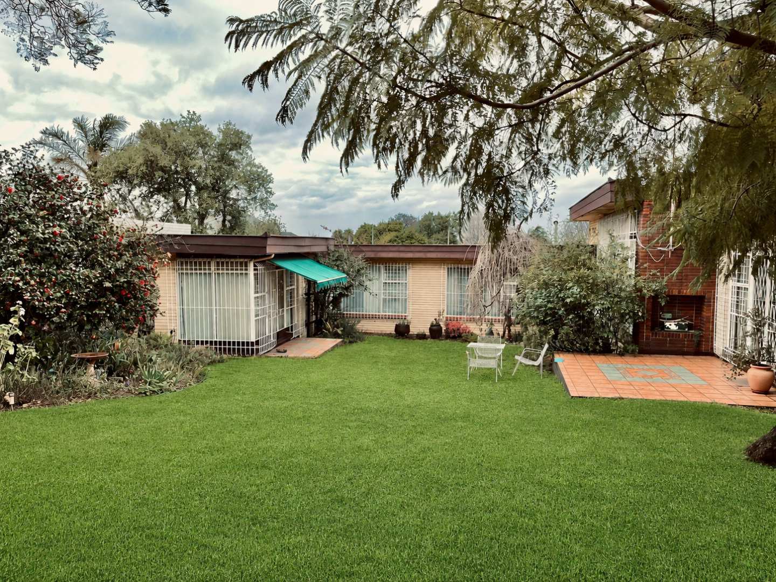
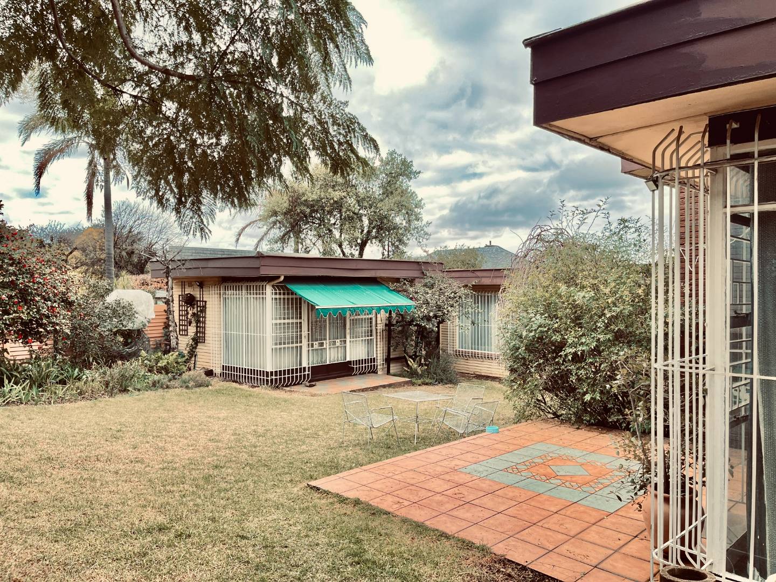
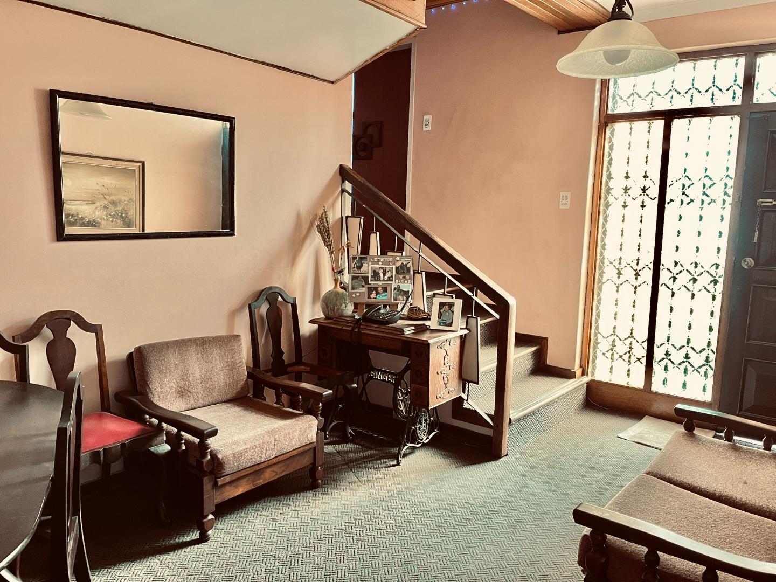
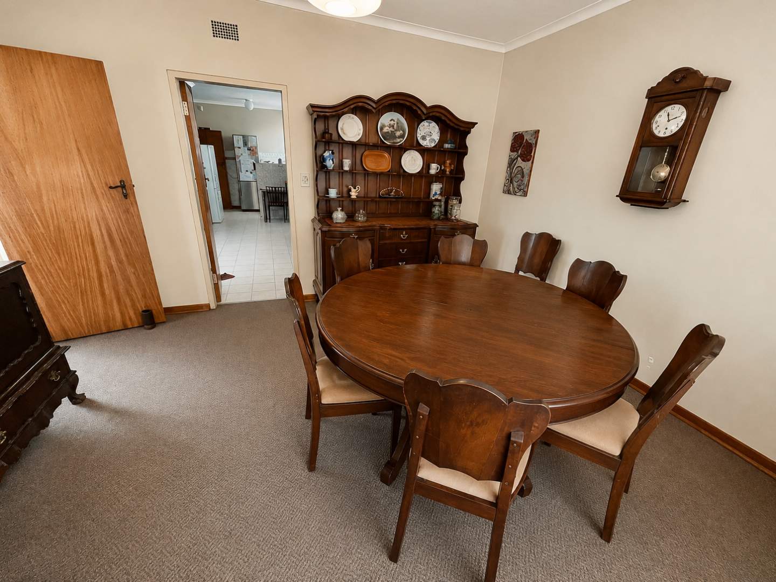
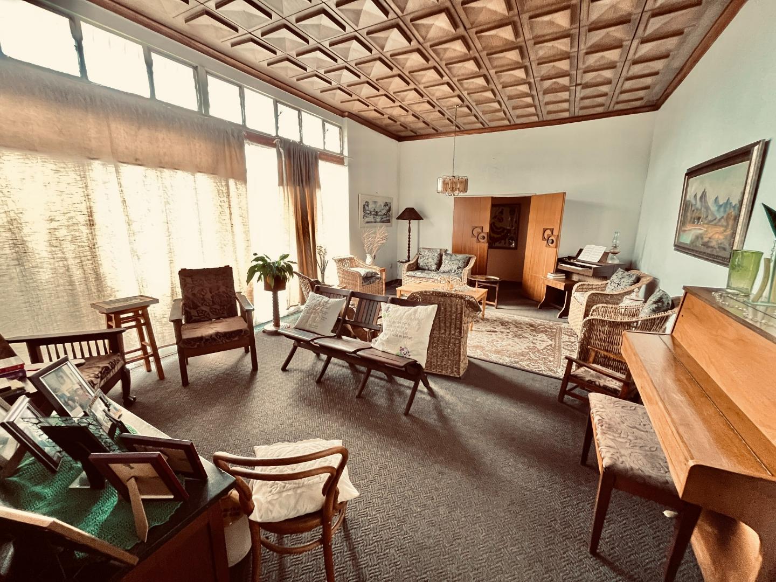
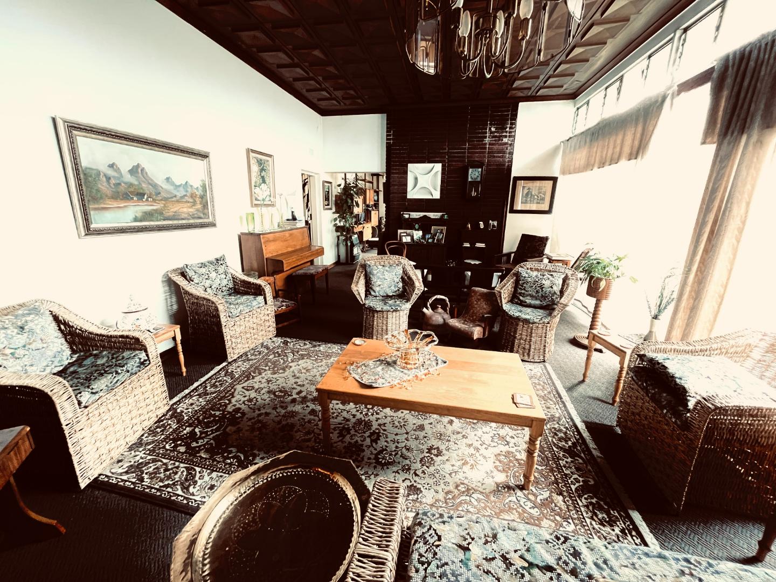
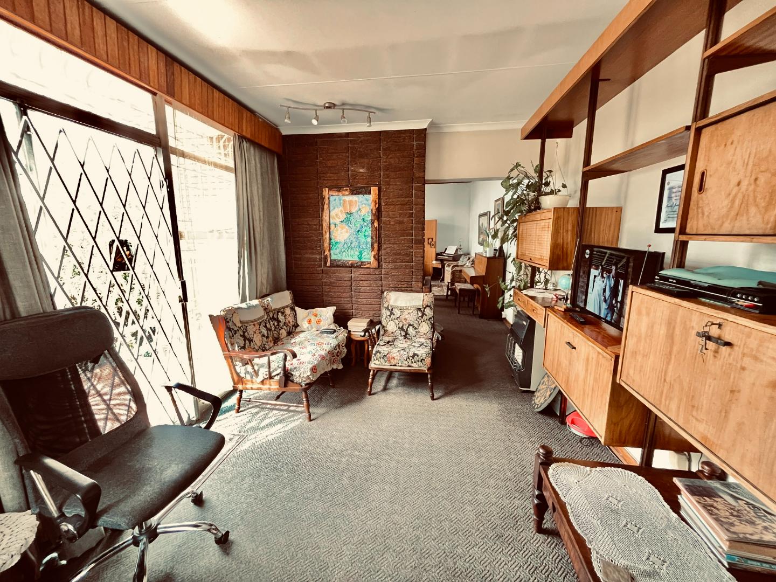
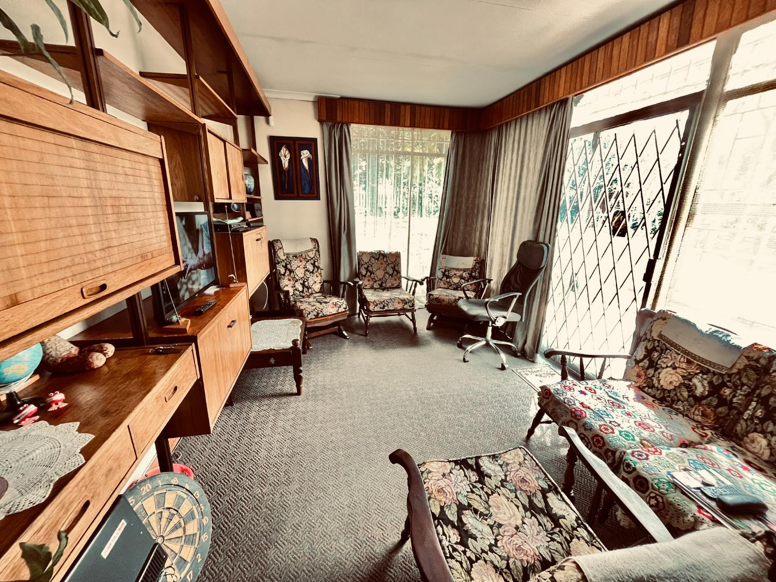
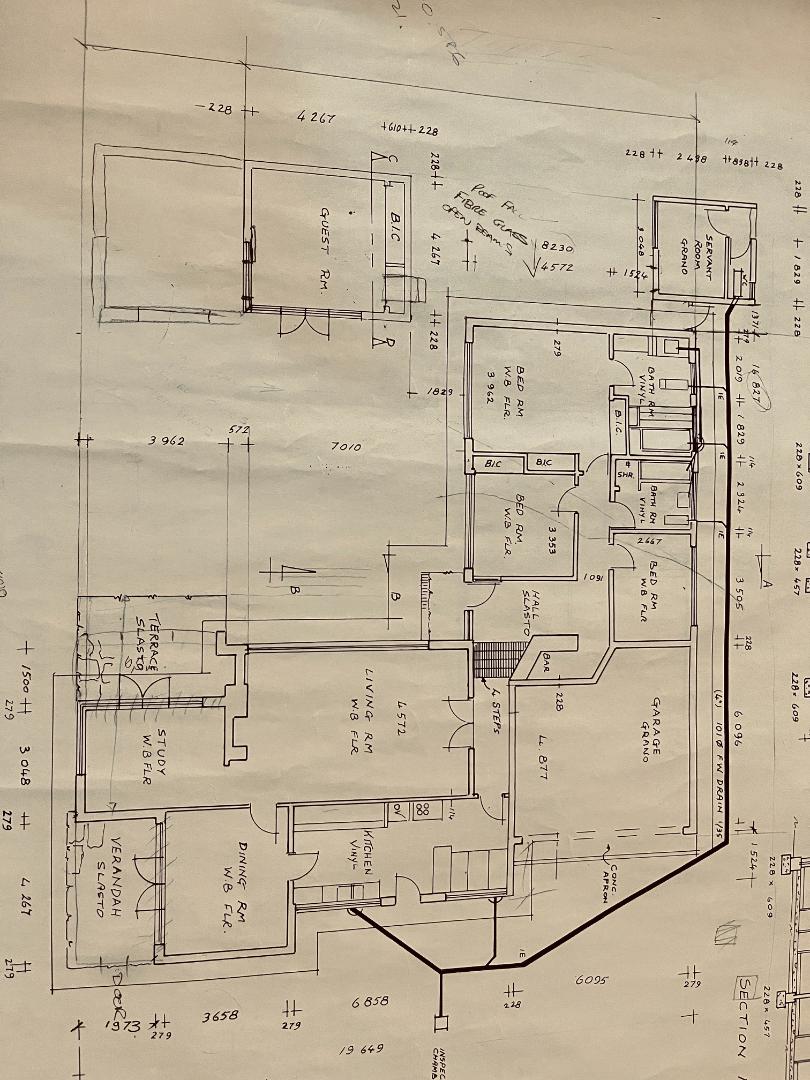
Spacious and beautifully maintained family home featuring a medium-sized carpeted entrance hall leading to a large, sunny lounge with carpeted floors and French doors opening onto a garden and braai area. The family room is medium-sized, carpeted, and bright, while the dining room comfortably fits a round table and also opens onto the garden through French doors.
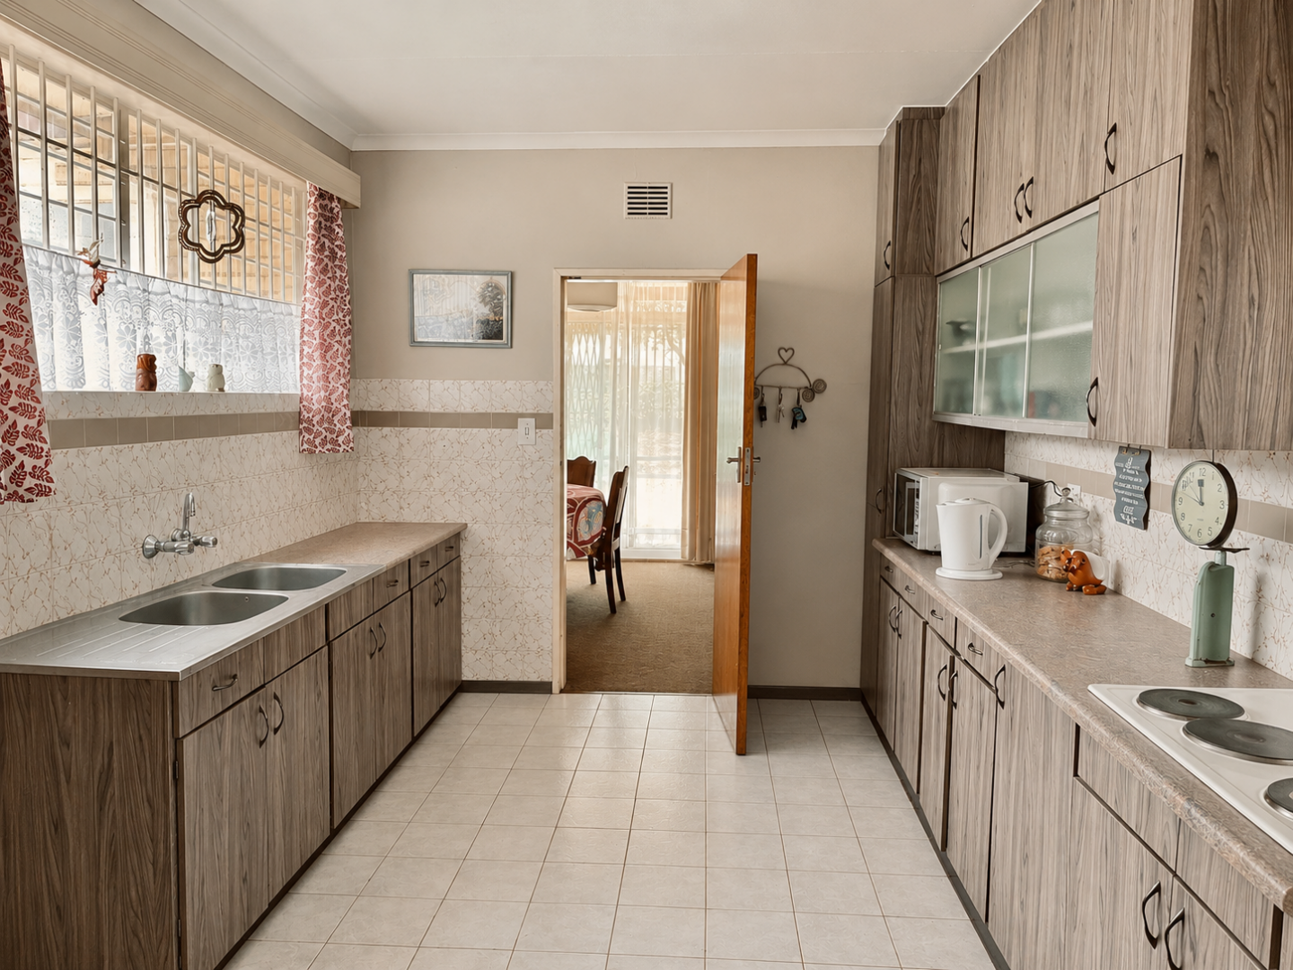
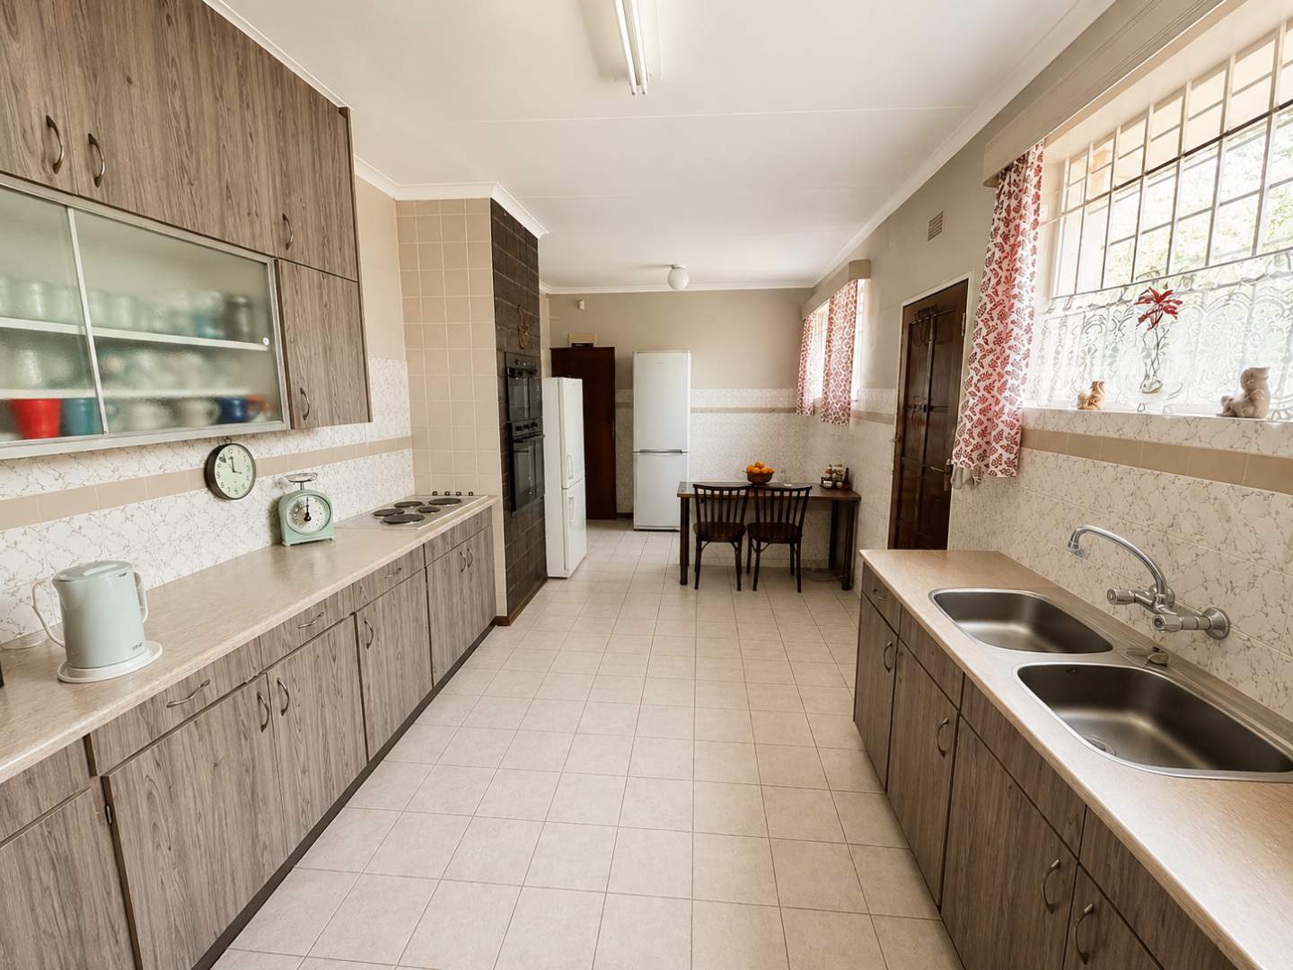
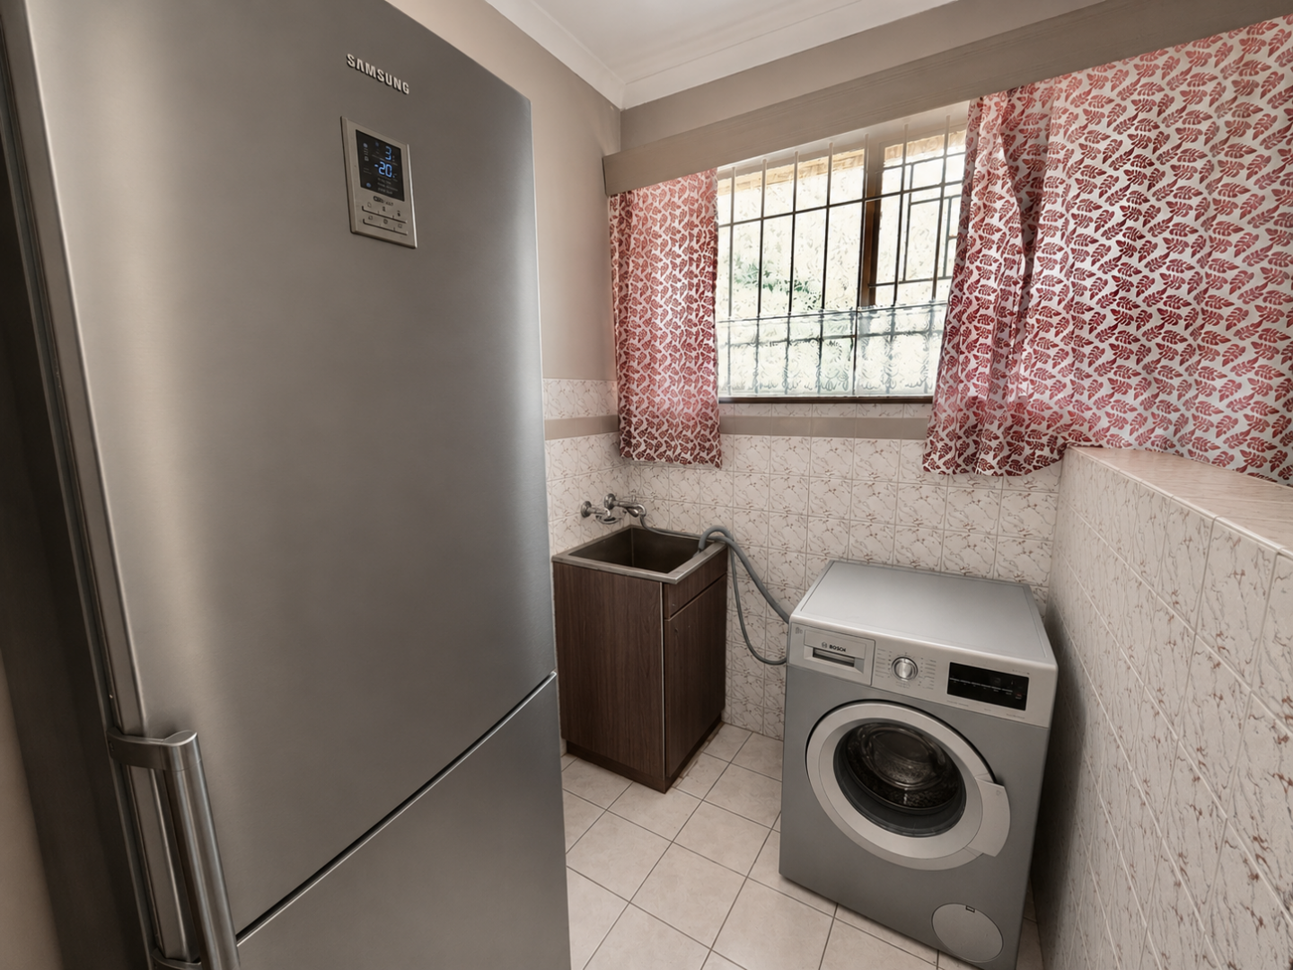
The common garden is medium-sized and established with beautiful shade trees, perfect for summer relaxation. The large, renovated kitchen boasts tiled floors and walls, melamine countertops, a pantry cupboard, double basin, dishwasher connection point, four-plate electric hob, and double eye-level oven. It also accommodates a small breakfast nook. Behind a half-built wall in the kitchen is a laundry area with a single trough.
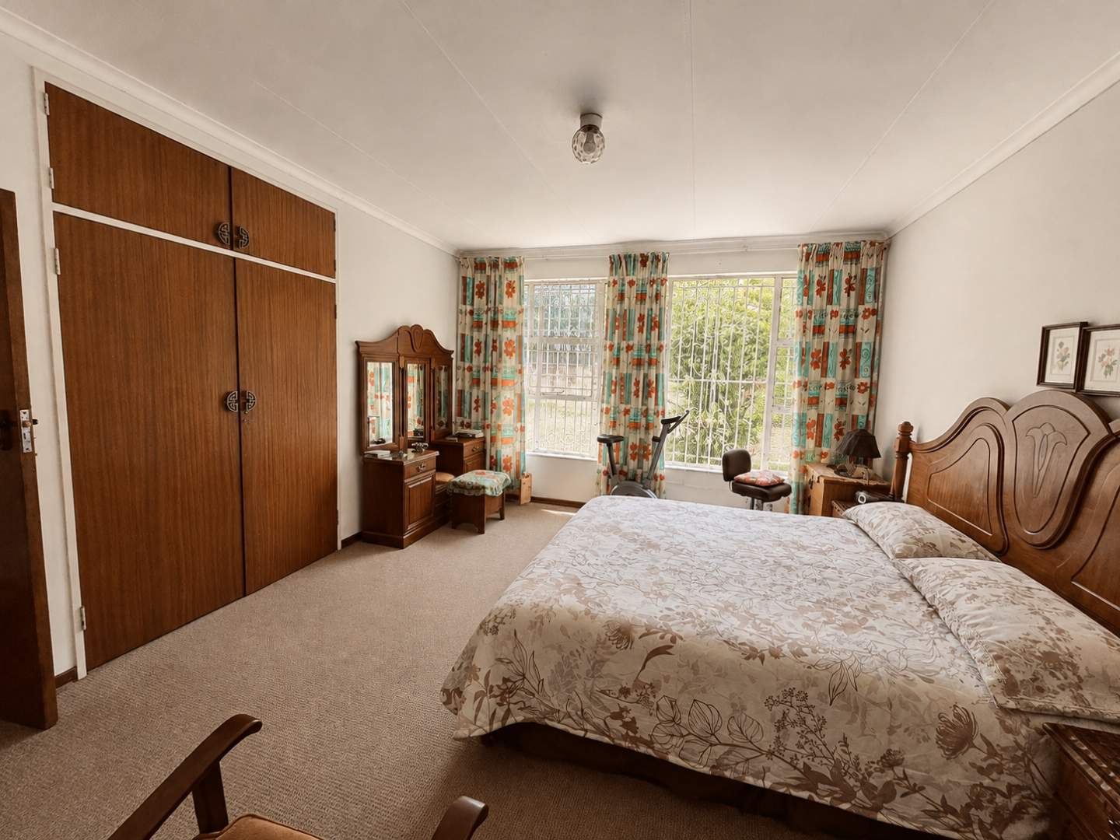
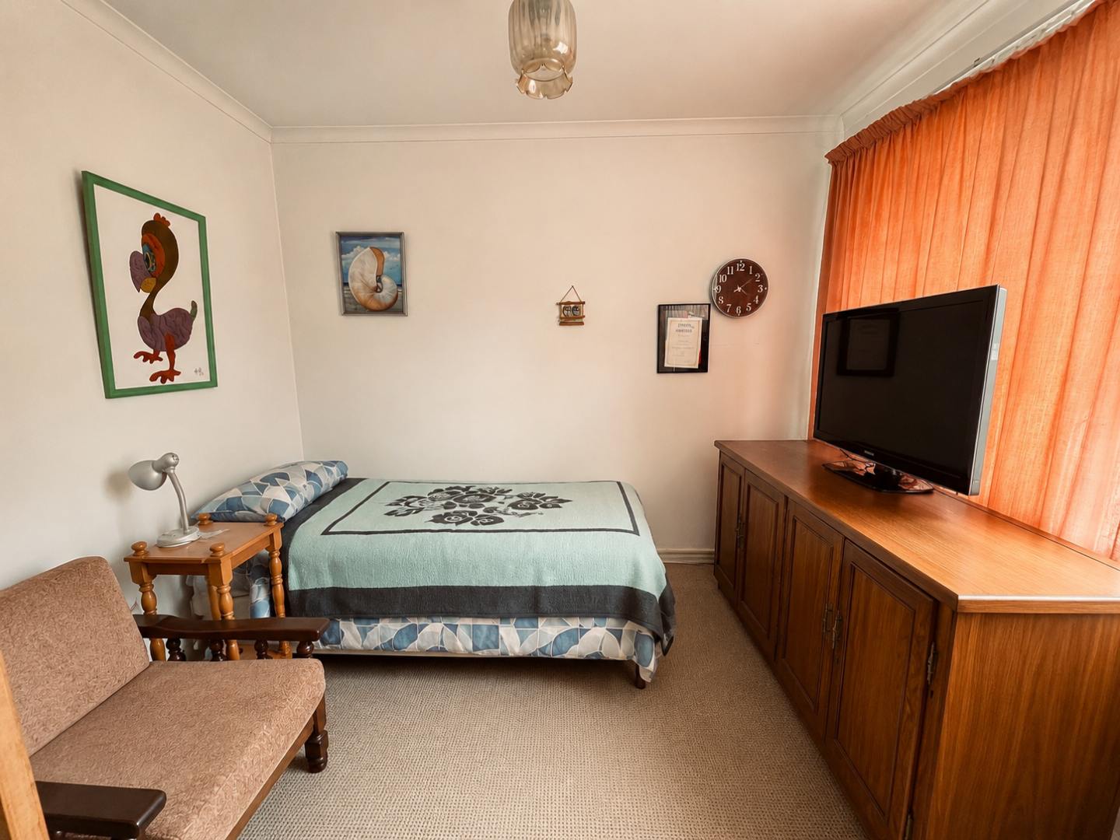
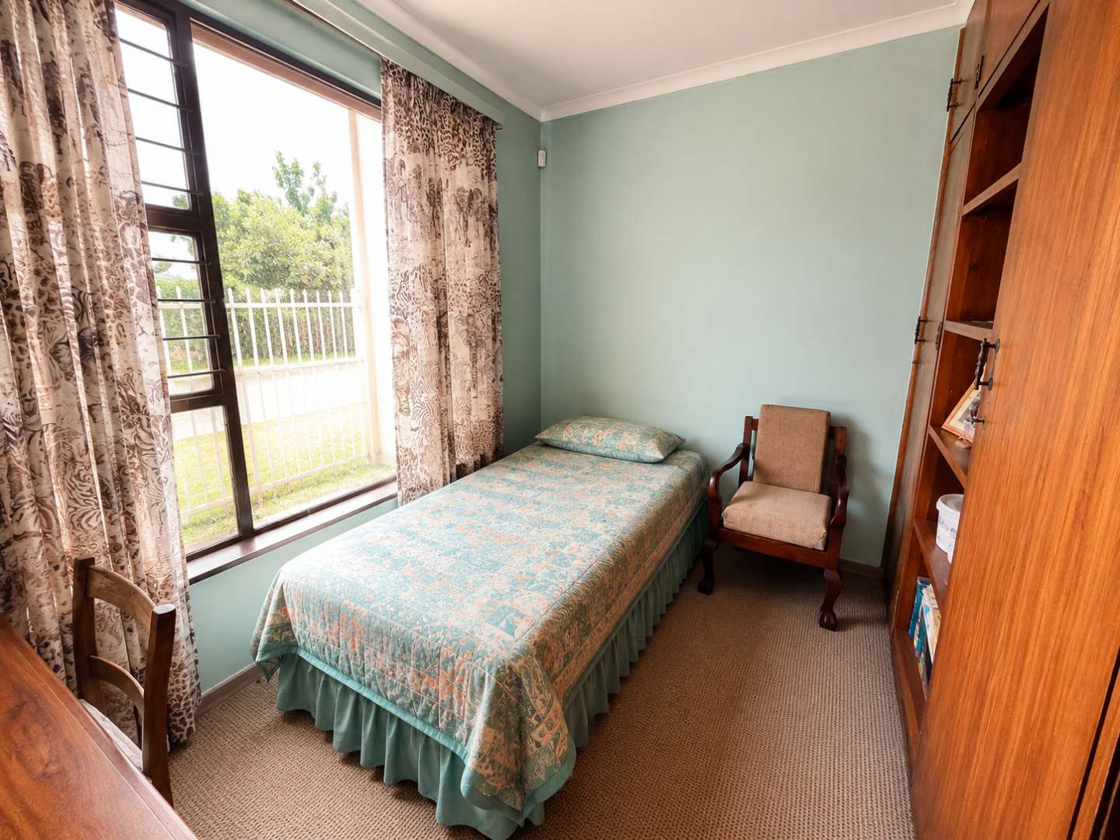
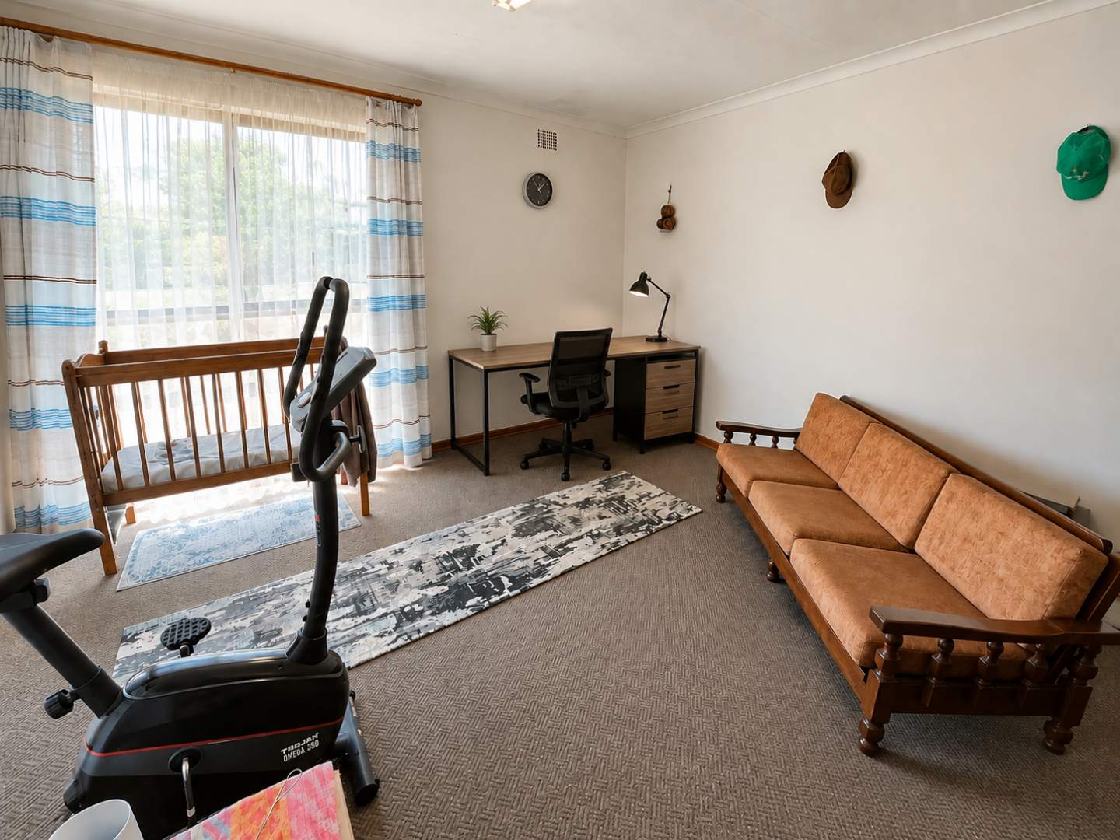
This home offers four bedrooms: a large main bedroom with built-in cupboards and carpeted floors; a second spacious bedroom with built-in cupboards; a smaller third bedroom suitable for a single bed; and a large fourth bedroom with an outside entrance. All bedrooms feature carpeted floors and built-in cupboards.
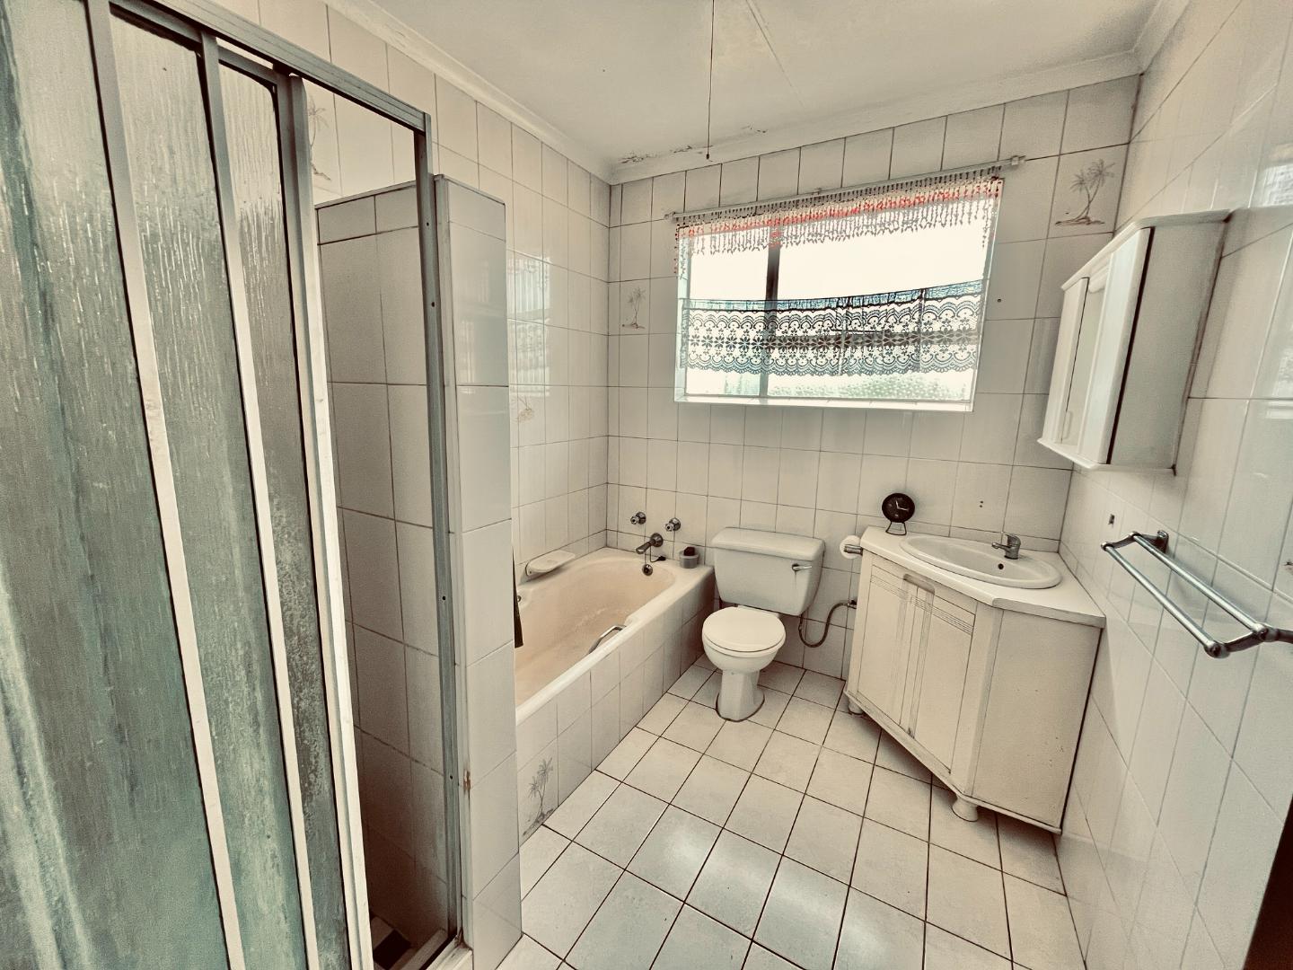
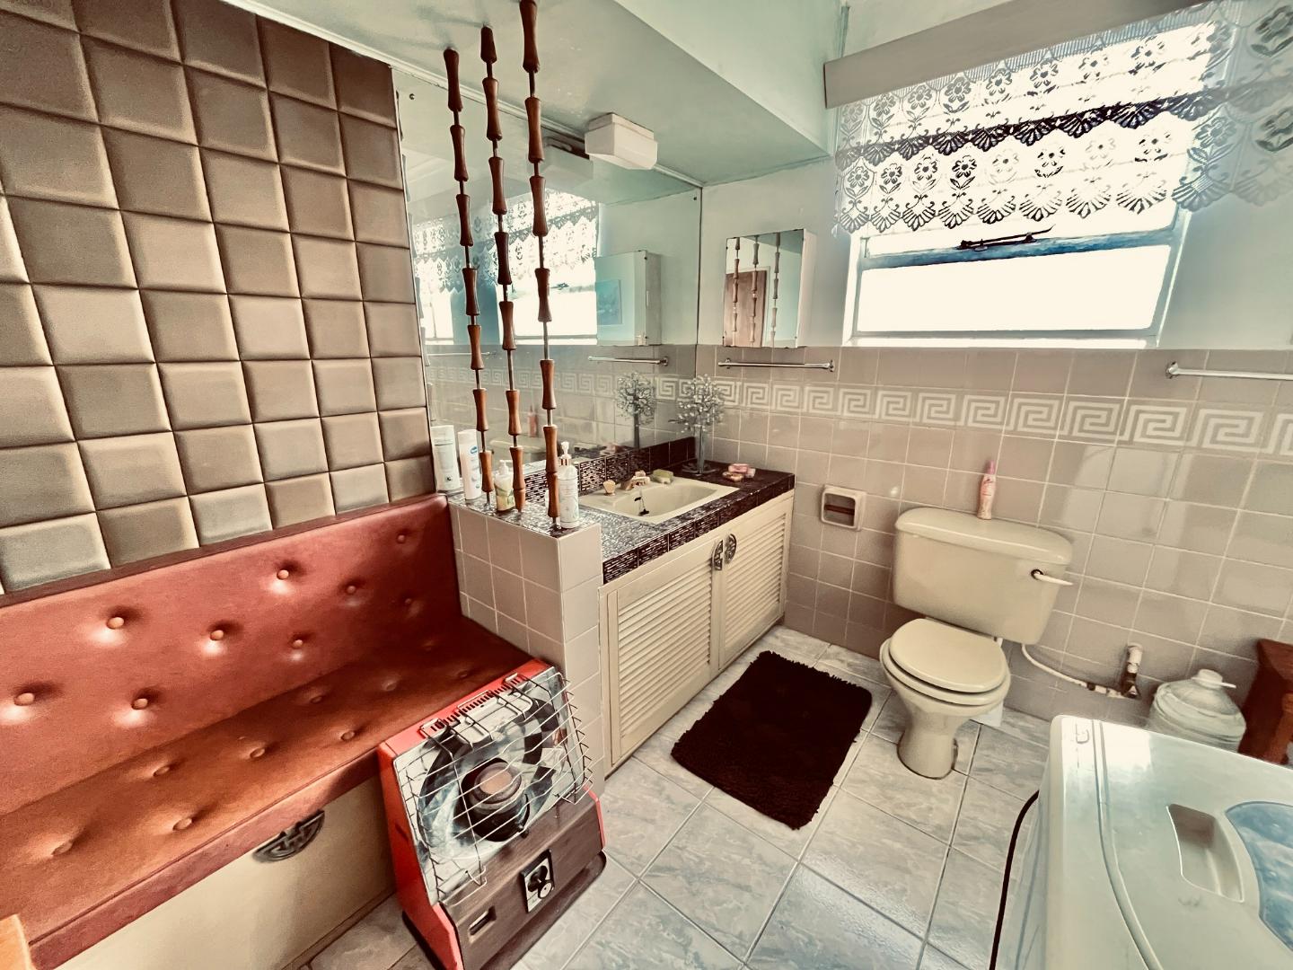
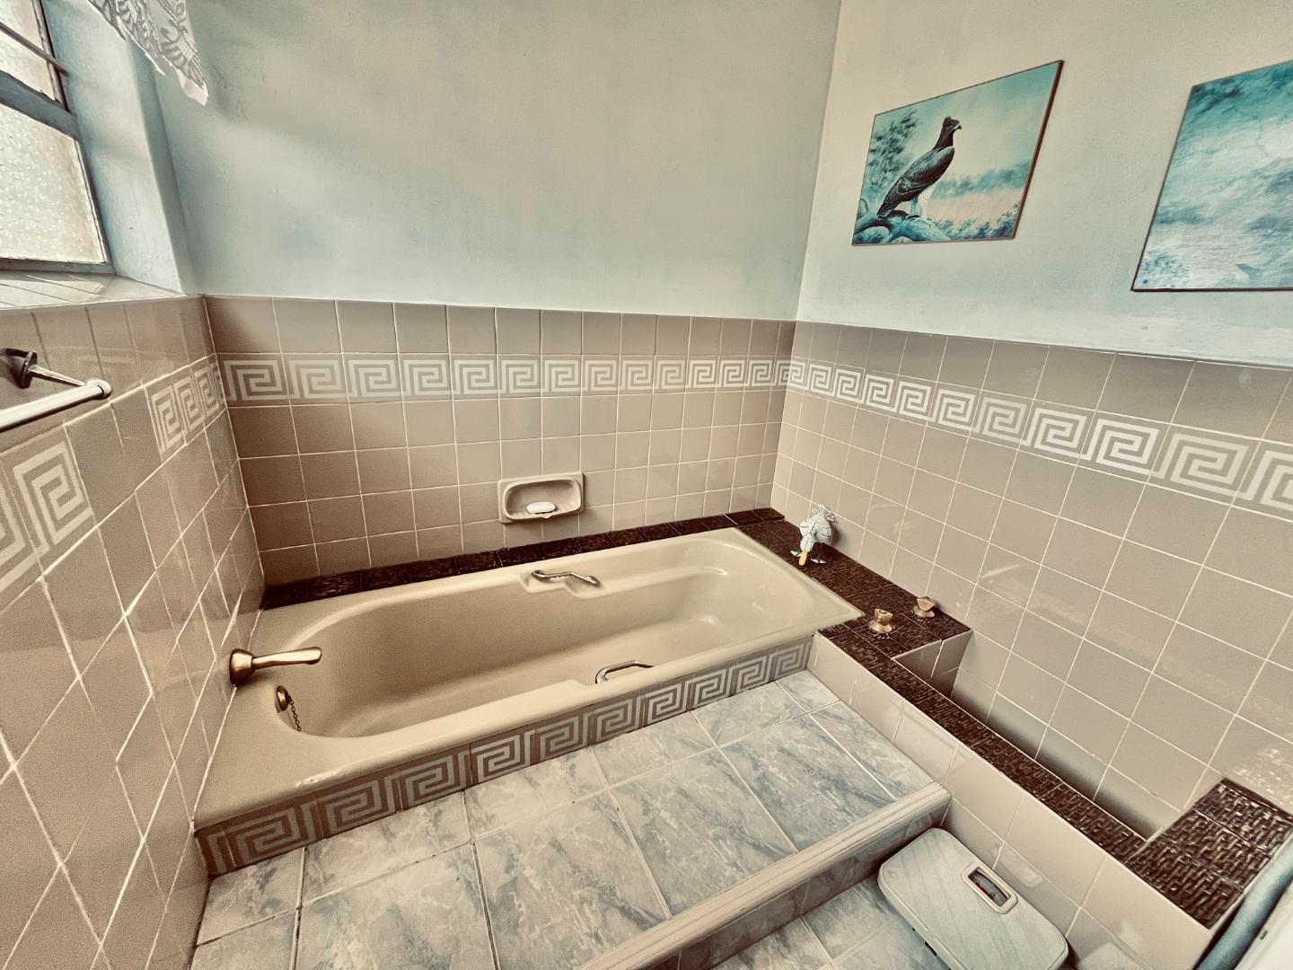
There are two bathrooms: a guest bathroom with shower, bath, toilet, vanity unit, and tiled floors and walls; and a large en suite bathroom with bath, foot bath, toilet, vanity unit, bench seating, tiled floors, and half-tiled walls.
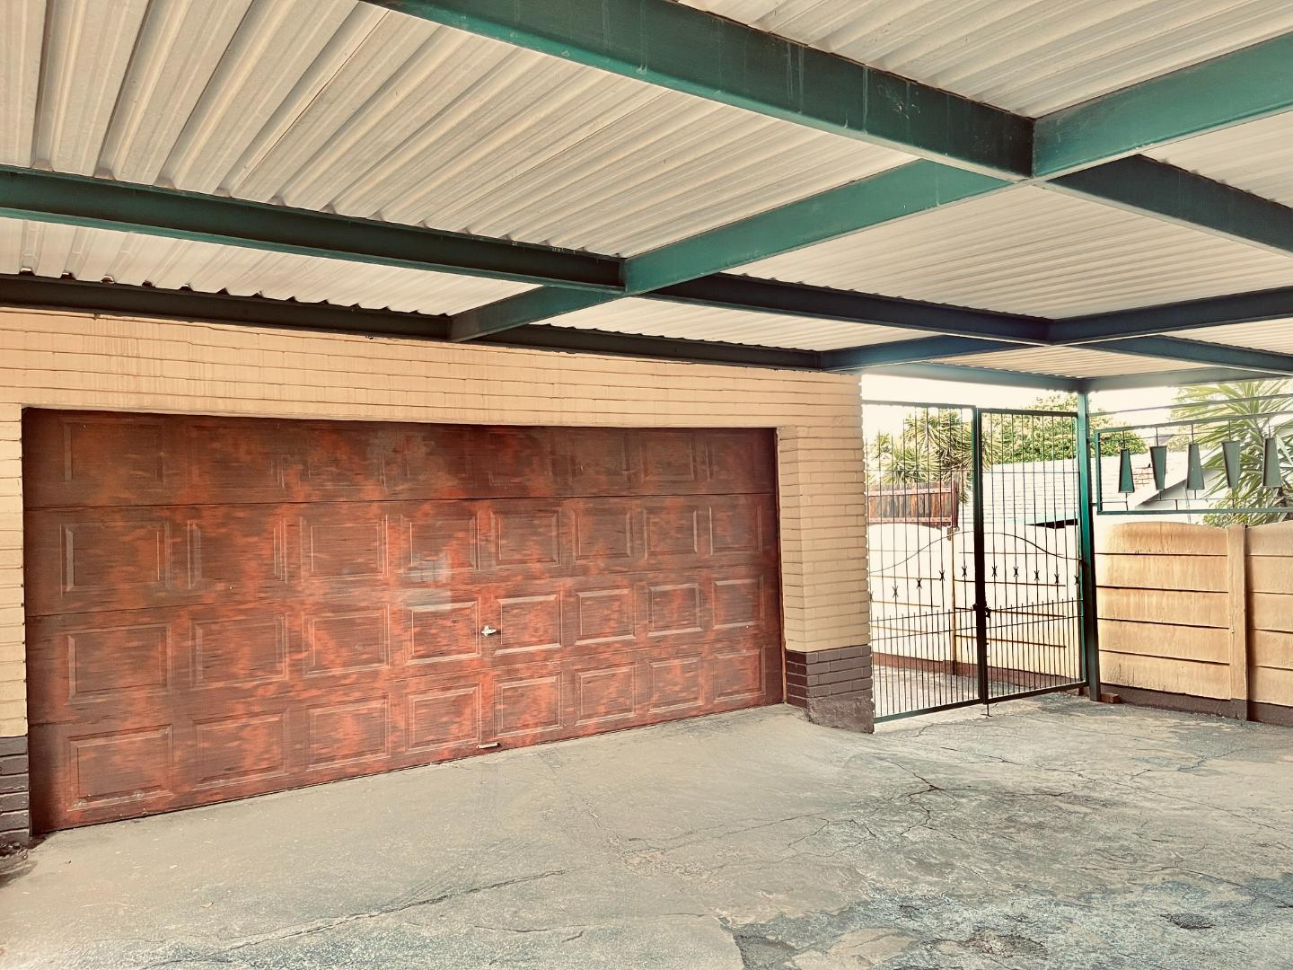
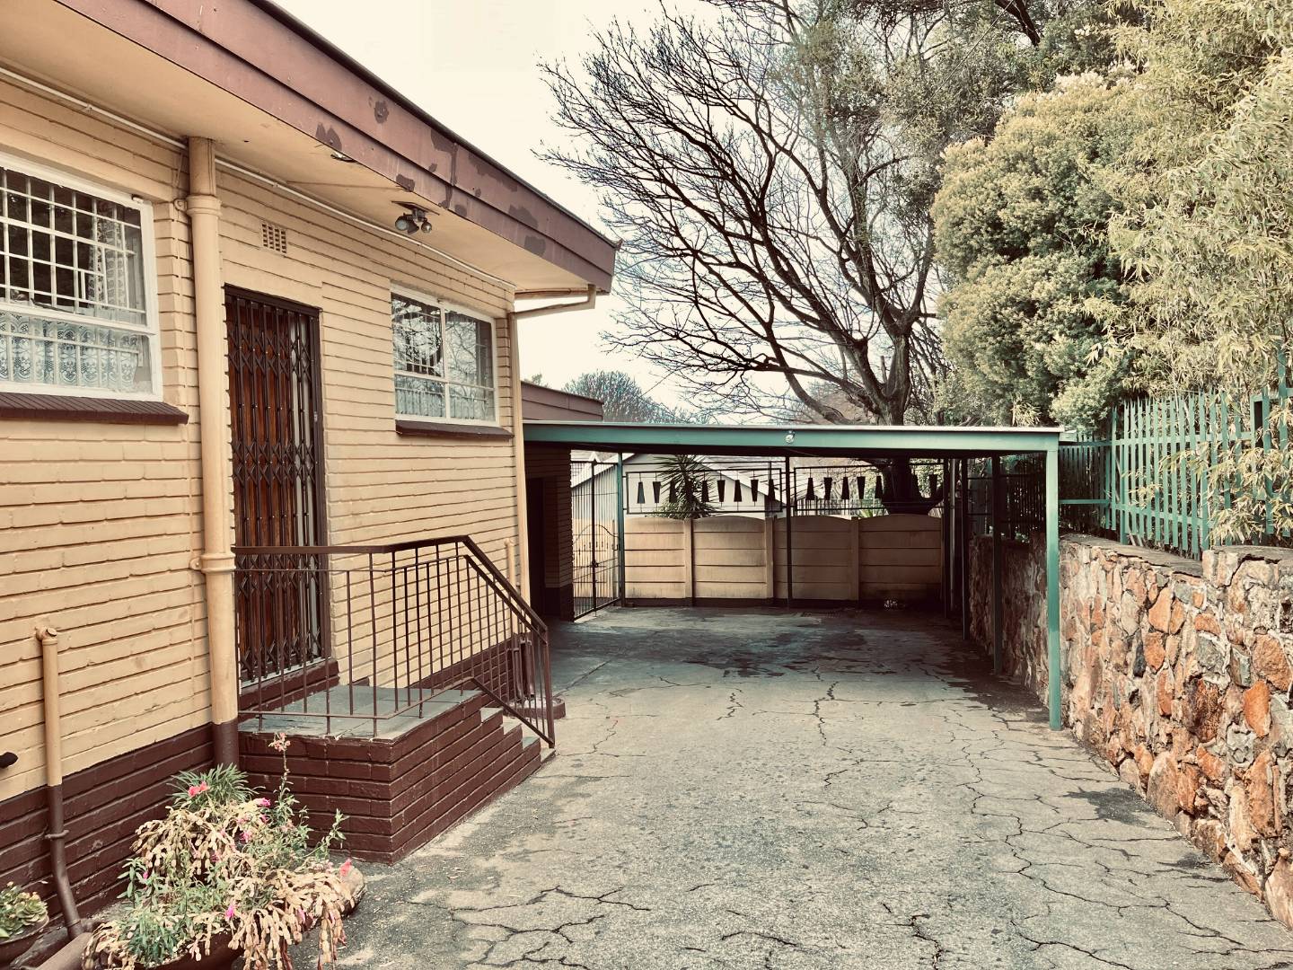
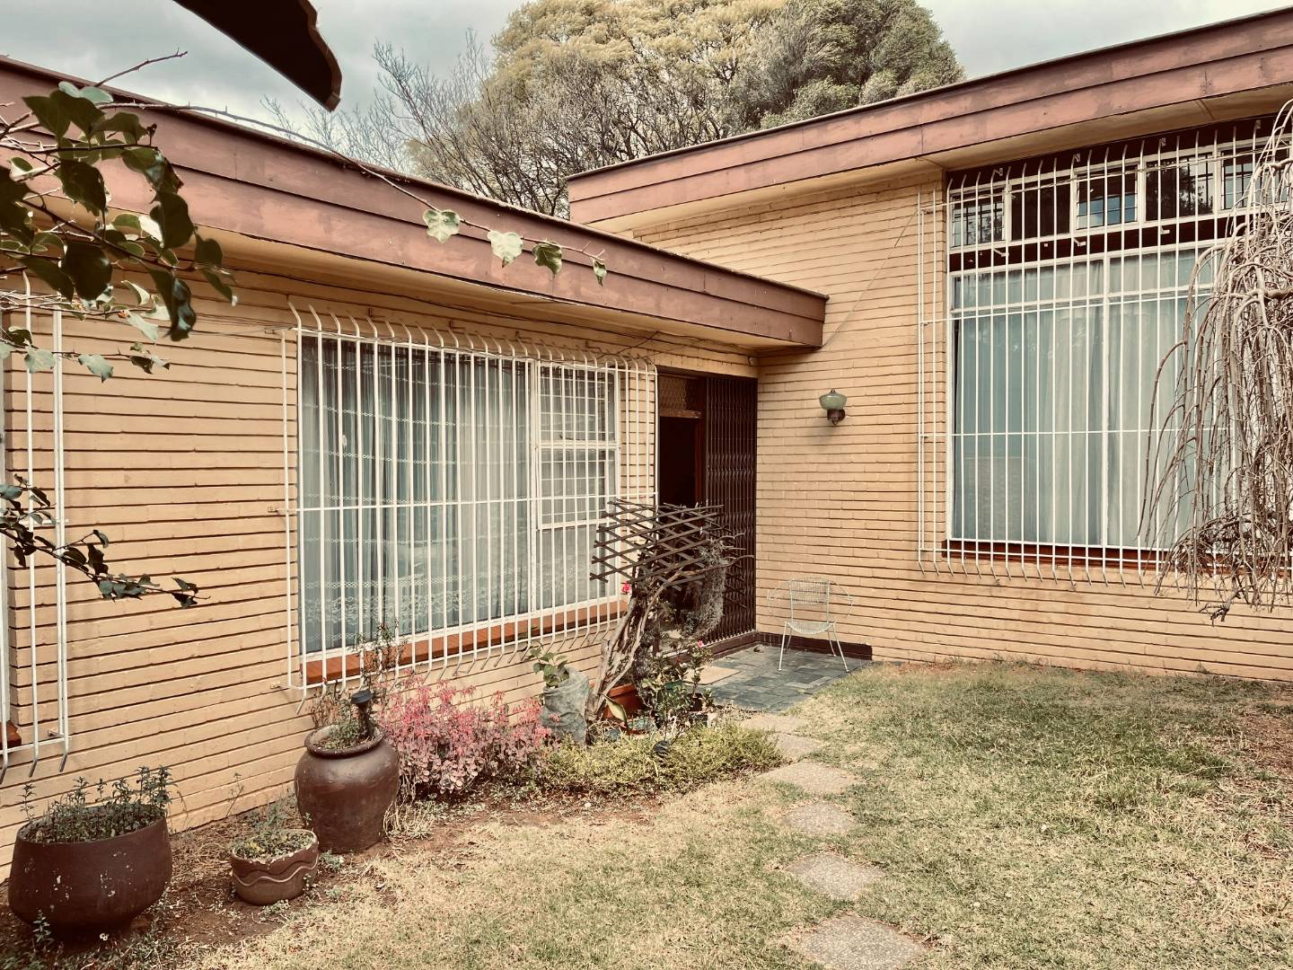
Additional features include a double garage with wooden automated roll-up door, ample parking with an IBR carport for at least four cars plus open parking, and comprehensive security with 1.8m walls on all sides, front palisades, motorized gate with sensor, security doors, trellidoors, security fencing, burglar bars, and Spanish bars.
Staff accommodation comprises a single room with toilet and separate entrance. The property has a flat roof, painted brick exterior, steel windows, tarred driveway, two solar panels with a 3kW inverter, 4 x 12-volt gel batteries, and fibre internet connection. This home offers comfort, security, and modern convenience in a desirable location.